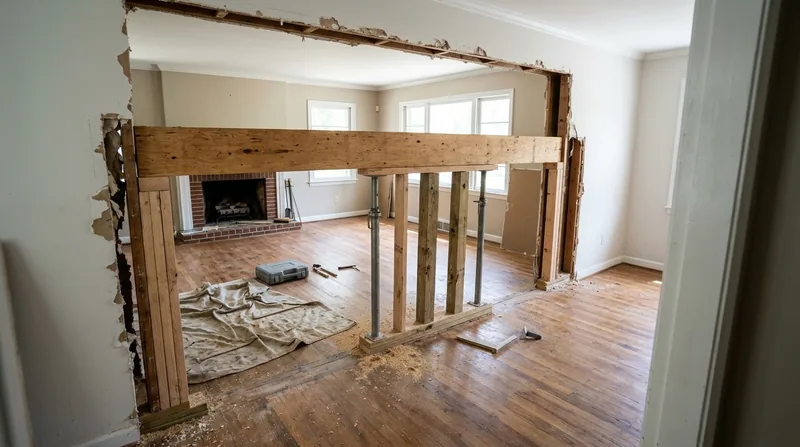




Beam replacement and load-bearing wall removal in Charleston demands structural carpentry that respects both the engineer's calculations and the realities of Lowcountry building. Whether you're opening up a kitchen in a 1920s bungalow on raised brick piers in Wagener Terrace, removing a wall in a narrow South of Broad single house, or installing an engineered beam in a 1950s brick ranch in Avondale, the work carries real load and real consequence. Sagging headers, undersized beams that flex under live load, and walls that were never meant to be moved call for precision, a licensed structural engineer, and coordination with the City of Charleston permit process. We install engineered beams to spec, remove load-bearing walls safely, and keep the framing dry and straight so your house stands solid for decades.
Why Beam Replacement and Load-Bearing Wall Removal Matters in Charleston
Charleston's building stock spans three centuries and multiple construction eras, each with different framing standards and load assumptions. A 1780s single house never anticipated an open kitchen. A 1920s bungalow on piers was framed with undersized heart-pine beams that sag when you remove the wall below them. A 1950s ranch over a vented crawlspace depends on specific stud framing and header sizing to keep the roof from sagging into the living room. When you remove a load-bearing wall or replace a failing beam, you are transferring the weight of roof, floor, and any live load above to new structure. Get the sizing wrong, skip the engineer, or cut corners on installation, and the result is not cosmetic. It is a floor that slopes, a roof that sags, doors that jam, and cracks that spider across drywall every season. The City of Charleston typically requires a permit and an engineer's stamp for these jobs. We work from the engineer's drawings and coordinate with the permit process so the work is done right and documented.
- Load-bearing walls carry the weight of the structure above and cannot be removed without transferring that load to a beam or header.
- Undersized or deteriorating beams sag over time, causing floors to slope, doors to stick, and cracks to develop in walls and ceilings.
- Engineered beams are sized by a structural engineer based on the load, span, and material, and must be installed to the engineer's specifications.
- Temporary bracing keeps the structure stable and level during the work and must remain in place until the new beam is fully installed and load-bearing.
- Permits are commonly required for load-bearing wall removal and beam replacement, and rules vary by location and scope.
The work is not routine framing. It requires planning, coordination, and the discipline to follow the engineer's design without shortcut or interpretation.
Key info: A structural engineer's involvement is standard for load-bearing wall removal and beam replacement. The engineer sizes the beam, calculates load, and stamps the drawings. The City of Charleston requires these drawings as part of the permit. We do not provide engineering services. We build from the engineer's design and coordinate with the permit office so your project is approved and documented.
For more on structural carpentry in Charleston, see our framing and structural carpentry page. If your beam is failing due to wood rot or termite damage, read about wood rot repair and termite damage repair to understand the pathology before deciding on replacement.
How We Handle Beam Replacement and Load-Bearing Wall Removal in Charleston
Our process starts with understanding the load path. We meet with the homeowner, review the existing framing, and identify what is actually load-bearing. Many walls in old Charleston houses look structural but are not. A partition wall in a 1920s bungalow may be purely decorative. A wall in a single house that runs perpendicular to the joists might be carrying very little. We work with the structural engineer to determine what load must be transferred and what beam size, material, and support points are required. Once the engineer's drawings are approved and the permit is issued, we install temporary bracing to hold the structure level and safe. We then remove the wall or old beam, install the new engineered beam or header to the engineer's exact specifications, and remove the bracing only after the new structure is fully bearing load. The entire process is coordinated with the City of Charleston and documented so your permit is closed and your work is on record.
- We meet on site to identify the load path and understand what is truly load-bearing and what can be removed.
- We connect you with a structural engineer or recommend one if you do not have drawings already.
- We coordinate the permit application with the City of Charleston and ensure all required documents are submitted before work begins.
- We install temporary bracing to hold the structure level and safe while the old wall or beam is removed.
- We install the new engineered beam or header to the engineer's specifications, using the correct fasteners, bearing points, and flashing.
- We remove temporary bracing only after the new structure is bearing full load and the engineer confirms the installation is complete.
- We coordinate the final inspection with the City of Charleston and ensure your permit is closed.
The work is methodical and requires discipline. We do not install a beam and hope it works. We install it to the engineer's design, document it, and have it inspected.
Example: A homeowner in Harleston Village wanted to remove the wall between the kitchen and dining room in a 1910s single house. The wall ran parallel to the roof joists and was fully load-bearing. We brought in a structural engineer who designed a 20-foot engineered beam with two posts at the ends. We installed temporary bracing, removed the old studs, installed the beam to the engineer's spec with proper bearing and flashing, and coordinated the final inspection. The result is an open kitchen with the roof still level and the house still dry.
See our floor joist and subfloor repair page for information on sagging floors and failing support posts, which often accompany beam failure.
Methods and Materials for Beam Replacement and Load-Bearing Wall Removal
| Approach | Description | Best For |
|---|---|---|
| Engineered I-beam or LVL beam | Steel or laminated veneer lumber beam sized by engineer, installed on posts with proper bearing and flashing. | Long spans, high loads, modern open-concept conversions. |
| Built-up beam (solid lumber) | Two or three pieces of 2x12 or 2x10 bolted together, sized and spaced by engineer. | Moderate spans, traditional appearance, retrofit in older homes. |
| Sistered joist or header | New joist or header bolted alongside existing beam to share load and add stiffness. | Sagging beams that do not require full replacement, moderate load increase. |
| Post and beam with temporary bracing | Temporary support during removal, permanent posts and beam installed to engineer spec. | All load-bearing wall removals, critical for safety and level installation. |
Material choice depends on the load, span, local conditions, and the engineer's design. In Charleston's salt air and humid climate, we use galvanized fasteners, proper flashing to keep moisture away from wood, and ventilation to prevent rot and mold in crawlspaces. Steel beams are common in new work. Engineered lumber is standard for retrofit. Built-up beams of solid lumber are used when appearance matters or span is moderate. All are installed to the engineer's drawing and all are documented on the permit.
Beam Replacement and Load-Bearing Wall Removal Cost in Charleston: What to Expect
Cost for beam replacement and load-bearing wall removal in Charleston starts at $3,500 for a simple, short-span beam replacement in a straightforward location. A full load-bearing wall removal with engineered beam, posts, and temporary bracing typically runs $5,000 to $12,000 depending on span, load, access, and whether the old wall contains mechanical systems, plumbing, or electrical that must be rerouted. A complex job in a historic home on South of Broad, or one requiring significant structural modification, may exceed $15,000. The main factors that move cost are the span of the new beam, the load it must carry, the number and location of support posts, whether temporary bracing requires shoring in a basement or crawlspace, whether the old wall has utilities that must be moved, and whether the work is coordinated with a permit and engineer's inspection.
Always get the structural engineer's design and cost estimate before requesting a carpentry quote. The engineer's fee is separate and typically runs $500 to $2,000 depending on complexity. Once you have the engineer's drawings, we can give you a firm price for the carpentry work. Do not accept a carpentry quote without an engineer's design. The quote will be guesswork and the work will likely fail the permit inspection.
Visit our pricing page for a detailed breakdown and to request a free estimate. Call us at (843) 212-1020 to discuss your specific project.
Beam Replacement and Load-Bearing Wall Removal Near Me: What Charleston Homeowners Should Know
Hiring a carpenter for structural work is not the same as hiring one for trim or finish carpentry. You need someone who understands load paths, can read an engineer's drawing, knows how to install temporary bracing safely, and is comfortable working with the City of Charleston's permit office. Here is what to look for when choosing a contractor near Charleston.
Check insurance and references. Ask for proof of general liability insurance and workers' compensation. Call at least two references and ask about the quality of the work, whether the job stayed on schedule, and whether the contractor was responsive to questions or problems. Do not hire based on price alone. Structural work done wrong costs far more to fix than to do right the first time.
Verify the engineer and the permit. Ask to see the structural engineer's drawings and the City of Charleston permit. If the contractor does not have them, do not proceed. The drawings are your guarantee that the work is designed and will be inspected. The permit is your proof that the work is legal and on record.
Understand the timeline and temporary bracing. Beam replacement and wall removal take time. Temporary bracing must stay in place until the new beam is bearing load. Expect the work to take 1 to 3 weeks depending on complexity. Do not hire a contractor who promises to do it in a few days. That is a sign the work will be rushed and corners will be cut.
Get multiple estimates. Contact at least two or three contractors and ask them to walk the site, review the engineer's drawings, and provide a detailed estimate. A good estimate will list materials, labor, timeline, and any assumptions about access or existing conditions. It will not be a round number. If two contractors give wildly different prices, ask why. One may have missed something or may be planning to cut corners.
Ask about HOA or historic district rules. If your home is in a historic district or subject to HOA restrictions, the contractor must know this before work begins. Some districts require approval of exterior modifications or changes to the footprint. Some HOAs require advance notice. These rules vary. The contractor should ask about them and help you navigate them.
For a free consultation and estimate, contact us or call (843) 212-1020. We serve Charleston, North Charleston, Mount Pleasant, Summerville, Goose Creek, and surrounding areas. We are fully insured and we coordinate all work with the City of Charleston permit process.
Beam Replacement & Load-Bearing Wall Removal in Charleston: Pricing Guide
| Service | Price | Details |
|---|---|---|
| Simple beam replacement | Starting at $3,500 | Short span, straightforward access, no utilities in the wall, basic temporary bracing. |
| Load-bearing wall removal with engineered beam | $5,000 to $12,000 | Full wall removal, engineered beam, support posts, temporary bracing, permit coordination included. |
| Complex structural modification | On estimate | Historic district, utility relocation, multiple support points, significant temporary bracing, or challenging access. |
| Structural engineer's design | Separate from carpentry | Typically $500 to $2,000 depending on complexity. Required before carpentry quote. Not included in our price. |
| Travel and site visit | Included | No separate mileage fee within Charleston and surrounding service areas. |
| Free estimate | No obligation | We meet on site, review the scope, and provide a detailed price within 24 hours of your call. |
Indicative pricing, the exact cost depends on square footage, finish, and site access. Free personalized estimate within 24h at (843) 212-1020.


