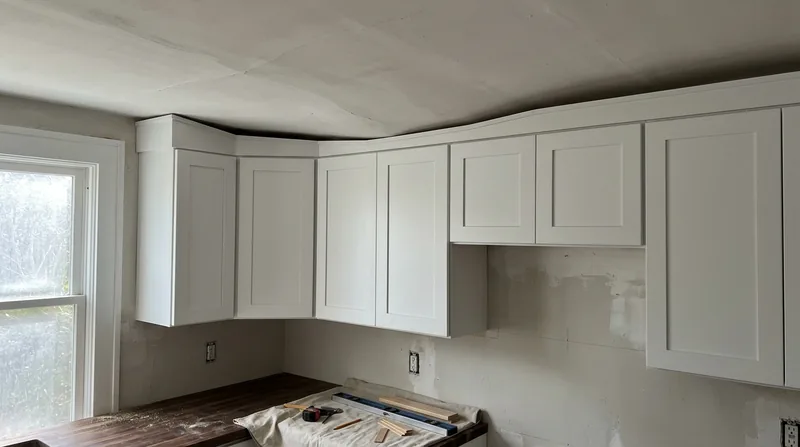




Cabinet & Vanity Installation in Charleston demands precision on floors that have settled unevenly over 150 years, in walls that are seldom square, and in spaces where humidity and salt air take a toll on wood finishes. Charleston's narrow 18th- and 19th-century single houses, Victorian cottages, 1910s bungalows on raised brick piers, and mid-century ranches in West Ashley all present their own challenges: a kitchen cabinet installed plumb on a floor that slopes a quarter-inch per running foot will bind at the doors; a bathroom vanity scribed to a wall that bows inward looks crooked forever. We measure, level, shim, scribe and adjust until hardware aligns, doors close true, and your storage sits square and solid in a house that refuses to be square. This is finish carpentry work, and it matters.
Why Cabinet & Vanity Installation Matters in Charleston's Older Homes
Charleston's building stock spans three centuries. A kitchen cabinet installed without accounting for the settlement of heart-pine joists, or a vanity hung on plaster and lath without finding the studs underneath, will rack and bind within months. The high humidity and salt air of the Lowcountry accelerate wood movement; seasonal swelling and shrinkage demand hardware that can adjust, and installation techniques that leave room for that movement. A vanity that sits level today may shift as the house breathes, and doors that were hung true will swing crooked unless the cabinet itself was set correctly from the start.
- We measure and level each surface before installation, using shims to correct floors that slope toward the Cooper or Ashley rivers.
- We scribe cabinet edges to out-of-square walls so gaps stay consistent and caulk lines stay straight.
- We locate and fasten to studs and rim joists, not just to plaster or drywall that may be hollow or deteriorating.
- We adjust hinges and drawer slides after installation so every door and drawer moves freely without binding.
- We coordinate with any structural work, such as floor joist and subfloor repair, so the cabinet sits on solid wood, not settlement or rot.
Proper installation protects your investment and ensures your kitchen or bath functions the way it should for decades.
Key info: In Ansonborough and Harleston Village, where 19th-century single houses have settled unevenly on their brick piers, we often find kitchen floors that slope 0.5 to 1.5 inches over 12 feet. Cabinets installed without shimming will have gaps at the ceiling on one end and sit tight against it on the other. We measure, shim and level before we screw anything down.
How We Install Cabinets & Vanities in Charleston Homes
Cabinet and vanity installation begins with a site visit and careful measurement. We check the floor for level, the walls for plumb and square, and any existing damage or rot that must be repaired before we hang new cabinetry. We work from a detailed plan and account for the specific conditions of your house. The process is methodical and leaves no guesswork.
- We inspect the substrate (floor, wall studs, rim joist) and note any settlement, rot, or structural concerns that must be addressed before installation.
- We use a laser level to establish a true baseline, shimming the cabinet base until it reads level in both directions.
- We locate and mark all studs and solid framing, then fasten the cabinet to solid wood using appropriate fasteners and washers.
- We scribe the cabinet sides and top to the walls and ceiling, removing material so the cabinet sits snug without gaps or rocking.
- We hang doors, adjust hinges for perfect alignment, and set drawer slides so every drawer operates smoothly.
- We install hardware (handles, knobs, soft-close mechanisms) and test all function before we finish.
The result is a cabinet or vanity that looks built-in, functions perfectly, and will move with your house without binding or coming loose.
Example: A 1950s brick ranch in Avondale had a kitchen floor that sloped toward the back wall due to settling on vented crawlspace piers. The homeowner's previous contractor had shimmed only the front edge of the cabinet base, leaving the rear unsupported. When we arrived to install a new island, we found the existing cabinets racking at the corners. We removed the old cabinetry, leveled the floor with additional shims under the rim joist, and installed new cabinets on a truly level base. The doors now close true and the drawers slide straight.
Cabinet & Vanity Installation Methods & Approaches
Different kitchens and baths call for different strategies. A small powder room vanity in a historic Charleston single house demands different techniques than a full kitchen remodel in a sprawling Mount Pleasant ranch. We choose the method that fits your space, your budget, and the condition of your home's framing.
| Approach | Description | Best for |
|---|---|---|
| Full shimming & leveling | Measure and shim the entire base of the cabinet run to achieve level in both directions before fastening. | Sloped or settled floors in older homes; ensures doors hang straight and drawers operate smoothly. |
| Scribing to walls | Fit cabinet sides and tops to the actual contour of walls and ceilings by removing material with a scribe or jigsaw. | Out-of-square walls, sloped ceilings, or plaster that varies; eliminates gaps and makes cabinets look custom-built. |
| Stud location & solid fastening | Locate every stud in the wall with a stud finder, drill pilot holes, and use lag bolts or screws into solid wood framing. | All installations; prevents cabinets from sagging or pulling away from the wall over time. |
| Coordinated structural repair | Address any floor rot, joist settlement, or wall damage before installation; sometimes requires sister joists or rim joist repair. | Homes with soft spots, rot, or visible settlement; ensures cabinets sit on a stable, long-lasting base. |
We assess your specific situation on site and explain which approach makes sense for your home and budget.
Cabinet & Vanity Installation Cost in Charleston: What to Expect
Cabinet and vanity installation in Charleston typically starts at $1,100 for a single bathroom vanity with standard plumbing rough-in and straightforward wall conditions. A full kitchen run of 12 to 16 linear feet of cabinetry, including island, usually ranges from $2,800 to $5,200 depending on the complexity of the layout, the condition of the substrate, and whether scribing or structural prep is required. The largest factor affecting price is the condition of the floor and walls: a level, square kitchen costs less to install than one where we must shim extensively or scribe cabinet sides to match wall contours.
Additional costs may include:
- Substrate repair (shimming, leveling, or addressing soft spots in the floor) adds $200 to $800 depending on the extent of settlement.
- Wall preparation (locating studs, filling gaps, or removing obstructions) typically runs $150 to $400 per room.
- Hardware installation (soft-close hinges, drawer slides, handles, knobs) is usually included in the labor but may add cost if specialty mechanisms are specified.
- Scribing to non-square walls costs $100 to $300 per cabinet side, depending on the amount of material to remove.
We recommend getting two to three estimates from local carpenters so you understand the scope and can compare approaches. Visit our pricing page for a detailed breakdown, or call us at (843) 212-1020 for a free estimate tailored to your kitchen or bath.
Cabinet & Vanity Installation Near Me: What Charleston Homeowners Should Know When Hiring a Carpenter
Choosing the right carpenter for cabinet and vanity installation matters as much as the quality of the cabinets themselves. A careless installation can cause doors to bind, drawers to stick, and cabinets to pull away from the wall. Look for a contractor who measures carefully, understands the quirks of Charleston's older homes, and is willing to explain their approach before they start.
- Verify that your contractor is fully insured and carries liability coverage for the work being performed.
- Ask to see examples of previous cabinet installations in homes similar to yours, particularly older Charleston homes or homes with settled foundations.
- Request a written estimate that breaks down labor, materials, and any site-specific work such as floor leveling or wall prep.
- Check references from recent clients and ask specifically about how doors and drawers function and whether any adjustments were needed after installation.
- Confirm that the contractor will locate studs, use appropriate fasteners, and shim the base to level before fastening, rather than relying on shims only at the ends.
- Ask whether permits are required for your project and, if so, who will obtain them; in Charleston, most cabinet and vanity installations do not require permits, but kitchen remodels that involve plumbing or electrical changes may.
If your home is in a historic district or governed by an HOA, ask whether there are restrictions on cabinet styles, finishes, or the appearance of the space. Some neighborhoods in Ansonborough or South of Broad have design guidelines that apply to visible kitchen or bath renovations. A good contractor will help you navigate these requirements upfront.
Ready to move forward? Contact us for a free, no-obligation estimate. We'll visit your home, measure carefully, and explain exactly what the work will entail and what it will cost.
Cabinet & Vanity Installation in Charleston: Pricing Guide
| Service | Price | Details |
|---|---|---|
| Single bathroom vanity | Starting at $1,100 | Includes leveling, fastening to studs, hardware installation, and door adjustment on standard vanity with straightforward walls. |
| Kitchen cabinet run (12-16 linear feet) | Starting at $2,800 | Full shimming, leveling, stud fastening, hardware installation, and door adjustment; price increases with scribing or structural prep. |
| Island or peninsula installation | Starting at $1,600 | Includes base leveling, fastening to joists or subfloor, hardware, and full door and drawer adjustment after installation. |
| Scribing, wall prep, or floor leveling | $100 to $800 | Added to base price depending on extent of out-of-square walls, settlement, or soft spots requiring shimming or substrate repair. |
| Complex remodel or multiple rooms | On estimate | Requires site visit to assess floor condition, wall plumb, structural concerns, and coordination with other trades before pricing. |
| Free estimate | No obligation | Response within 24 hours at (843) 212-1020; includes site visit, measurement, and written proposal with itemized labor and materials. |
Indicative pricing, the exact cost depends on square footage, finish, and site access. Free personalized estimate within 24h at (843) 212-1020.


